
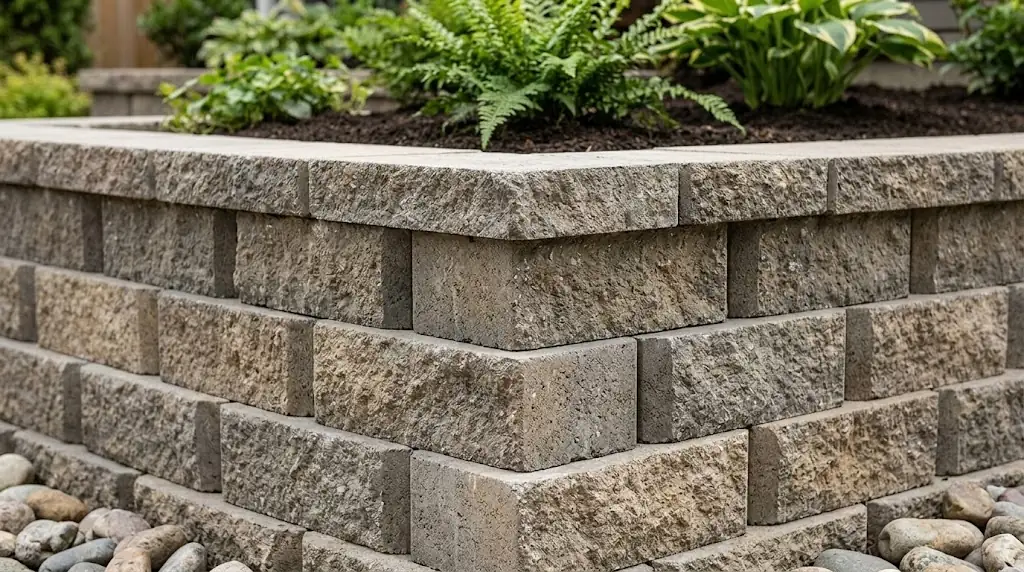
Between rolling terrain and dense clay soil, plenty of Cary properties deal with slopes that limit usable yard space or, worse, slowly erode toward the house with every heavy rain. Cary Pavers designs and builds custom retaining walls for homeowners throughout Cary, NC, turning sloped, hard-to-use land into stable, functional space while solving drainage and erosion problems at the source.
Why So Many Cary Properties Need Retaining Walls
Cary’s landscape isn’t flat, and neighborhoods built near Swift Creek, Bond Park, or the numerous smaller tributaries that run through town often sit on noticeably graded lots. Add in the area’s dense clay soil, which holds water and erodes more readily than sandier soils once vegetation is disturbed, and it’s easy to see why erosion and slope stability are such common concerns for homeowners here.
A retaining wall does two jobs at once: it holds back soil on a slope to prevent erosion and shifting, and it creates a flat, usable terrace where there wasn’t one before. That might mean reclaiming a steep side yard for a garden bed, leveling out space for a patio on an otherwise unusable slope, or simply stopping a slow erosion problem before it undermines a driveway, deck footing, or foundation.
Engineering Matters More Than Most Homeowners Realize
Retaining walls look simple from the outside, but they’re doing serious structural work. A wall that isn’t engineered correctly for the soil type, wall height, and drainage conditions behind it can fail — sometimes gradually, with visible bulging or leaning, and sometimes suddenly. We take retaining wall engineering seriously, and for taller walls, we design with the appropriate setback, base depth, and reinforcement needed to hold back Cary’s dense clay soil for decades, not just a few seasons.
Key engineering factors we account for on every project include:
- Proper base depth and compaction — a retaining wall is only as stable as what it’s built on, and clay soil requires a deeper, more carefully compacted base than sandier soils elsewhere in the country
- Drainage behind the wall — trapped water is the single biggest cause of retaining wall failure, especially in a region that sees heavy, concentrated rainfall
- Geogrid reinforcement — for taller walls, horizontal reinforcement is embedded into the soil behind the wall to distribute load and prevent the wall from tipping forward over time
- Batter and setback — each course is set back slightly from the one below it, giving the wall a slight backward lean that significantly increases its resistance to soil pressure
Drainage Is the Whole Ballgame
We can’t talk about retaining walls in Cary without talking about drainage, because it’s the factor that determines whether a wall lasts twenty years or fails in five. Every wall we build includes a perforated drain pipe set at the base behind the wall, wrapped in filter fabric, and backfilled with clean gravel rather than the native clay soil. This gives water a clear path to escape instead of building up hydrostatic pressure against the back of the wall — pressure that clay soil generates in large amounts once it’s saturated from Cary’s frequent spring and summer downpours.
Skipping this step is one of the most common shortcuts taken by inexperienced installers, and it’s also the most common reason we get called out to inspect a failing wall that another company built.
Wall Materials and Styles
We work with a range of retaining wall systems depending on your wall height, budget, and the look you’re going for.
- Segmental retaining wall blocks — interlocking concrete units in a variety of colors and textures, ideal for most residential walls up to several feet in height
- Natural stone veneer walls — for homeowners who want a more custom, high-end look, particularly popular in established neighborhoods with mature landscaping
- Terraced wall systems — a series of shorter walls with planting space between them, often a better long-term solution for very steep slopes than one tall wall
Our Retaining Wall Installation Process
Site Assessment and Layout
We evaluate the slope, soil conditions, and drainage patterns on your property before recommending a wall height, setback, and reinforcement approach.
Excavation and Base Installation
We excavate a trench below grade and install a compacted gravel base, which is the foundation the entire wall’s stability depends on.
Drainage System Installation
A perforated drain pipe and clean gravel backfill are installed behind the wall as each course goes up, giving water a permanent escape route.
Block or Stone Placement
Each course is set with the appropriate batter and, for taller walls, tied back into the slope with geogrid reinforcement at the depths required by the wall’s height and the load behind it.
Capping and Backfill
Cap units are installed along the top of the wall, and the area behind and above the wall is finish-graded for landscaping, sod, or whatever comes next in your yard plan.
Get a Free Retaining Wall Consultation
If erosion, a steep slope, or unusable yard space is holding your property back, Cary Pavers can help. We offer free, no-obligation consultations for homeowners throughout Cary, NC, including an honest assessment of what your slope actually needs.
Contact us today to schedule your free retaining wall consultation.